
Views - Golf Course
Address
28171 Calle San Remo, San Juan Capistrano, CA
Price
$ 1,899,900
Property Attributes
- MLS#OC26199622
- TypeSingle Family
- Listing Status Coming Soon
- CountyOrange
- CitySan Juan Capistrano
- Area Ortega/Orange County
- NeighborhoodLos Corrales (LC)
- Zip92675
- Style
- Year Built1978
- Price$ 1,899,900
- Bedrooms4
- Full Bathrooms3
- Half Bathrooms0
- Sqr Footage2854
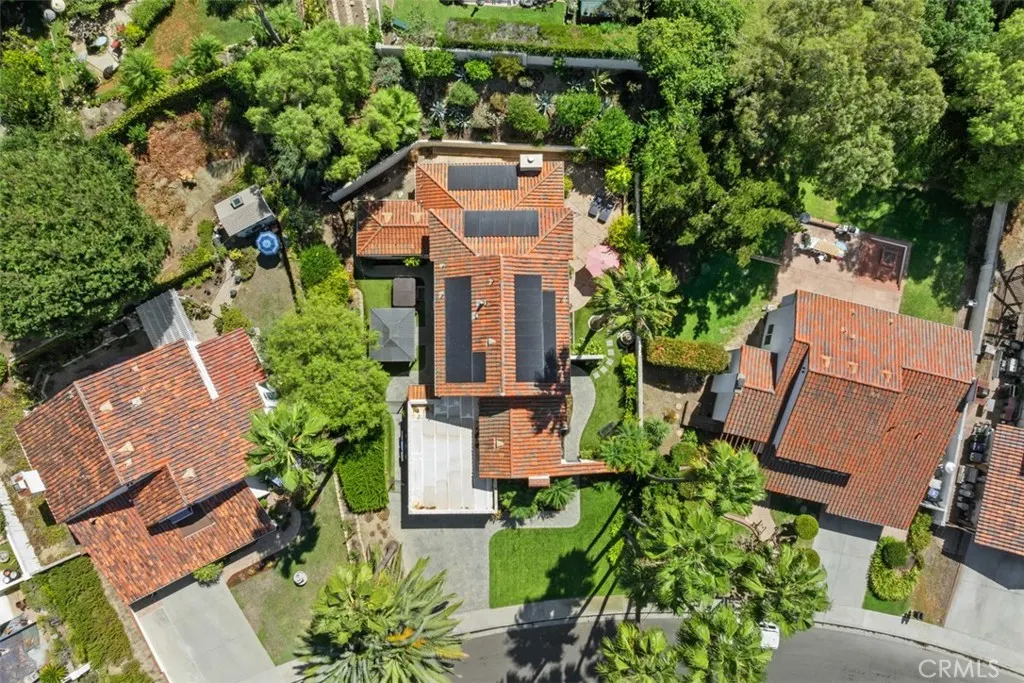
- Lot Size0.2321 Acres
Data Source:
California Regional MLS (CRMLS)
Property Description
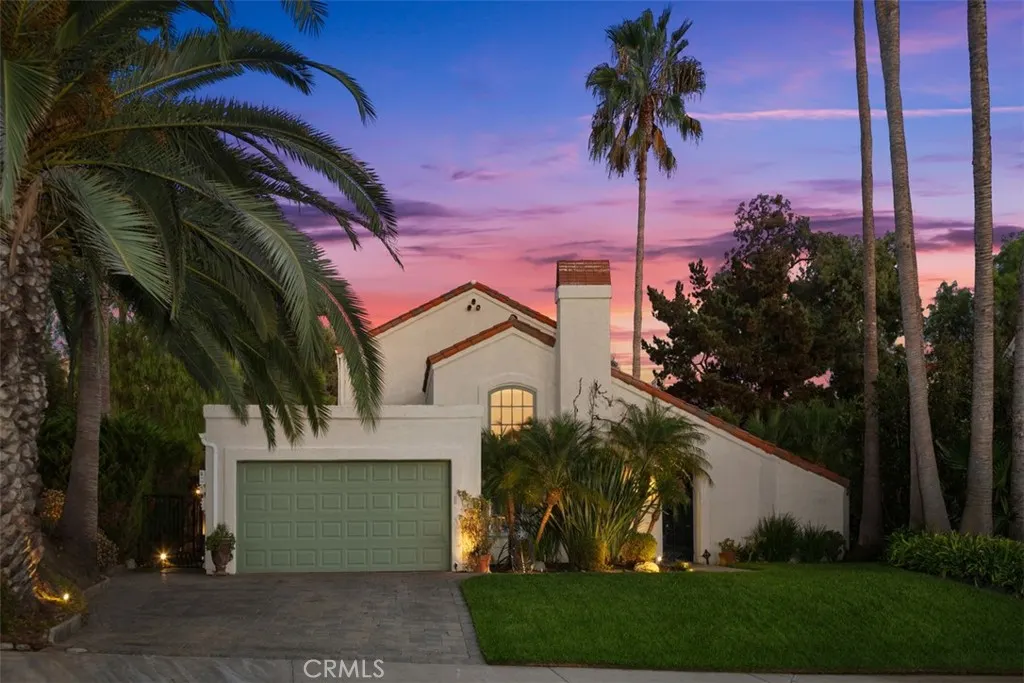
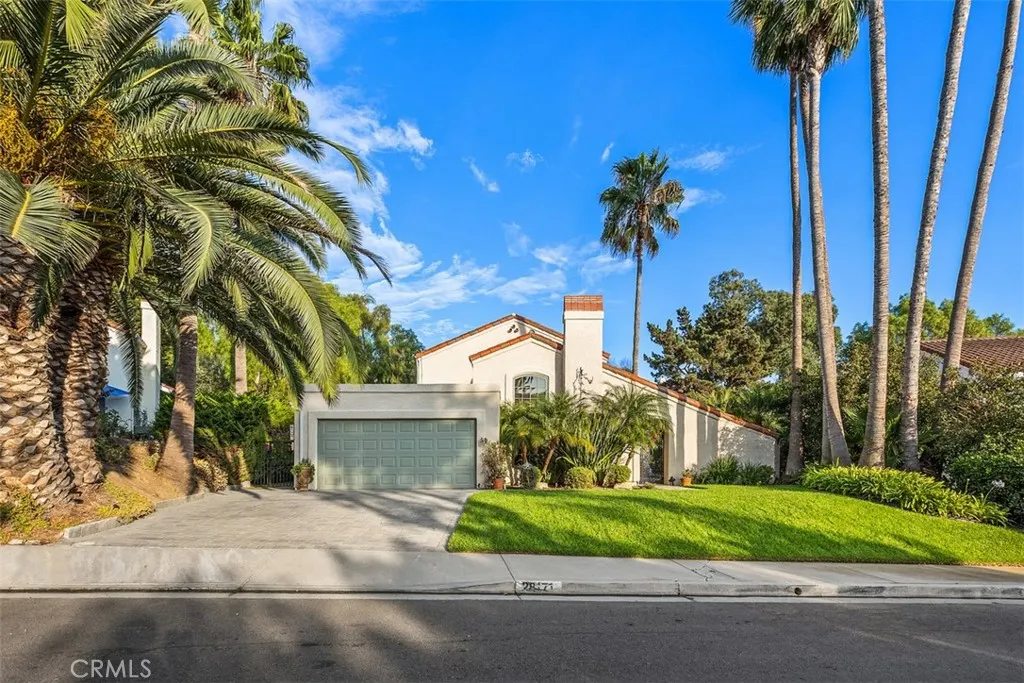
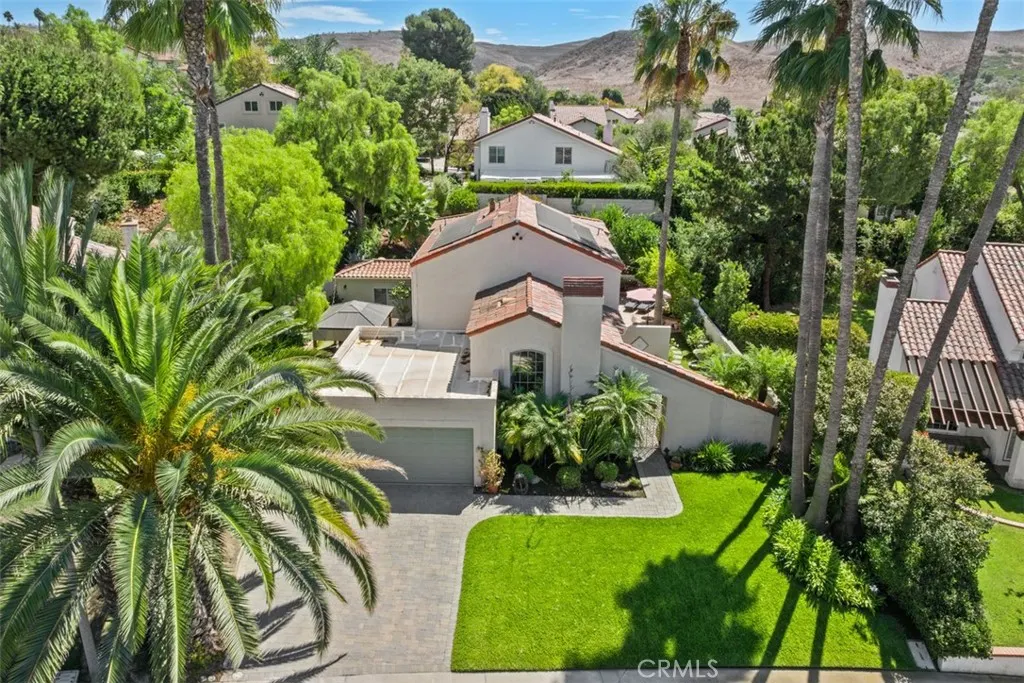
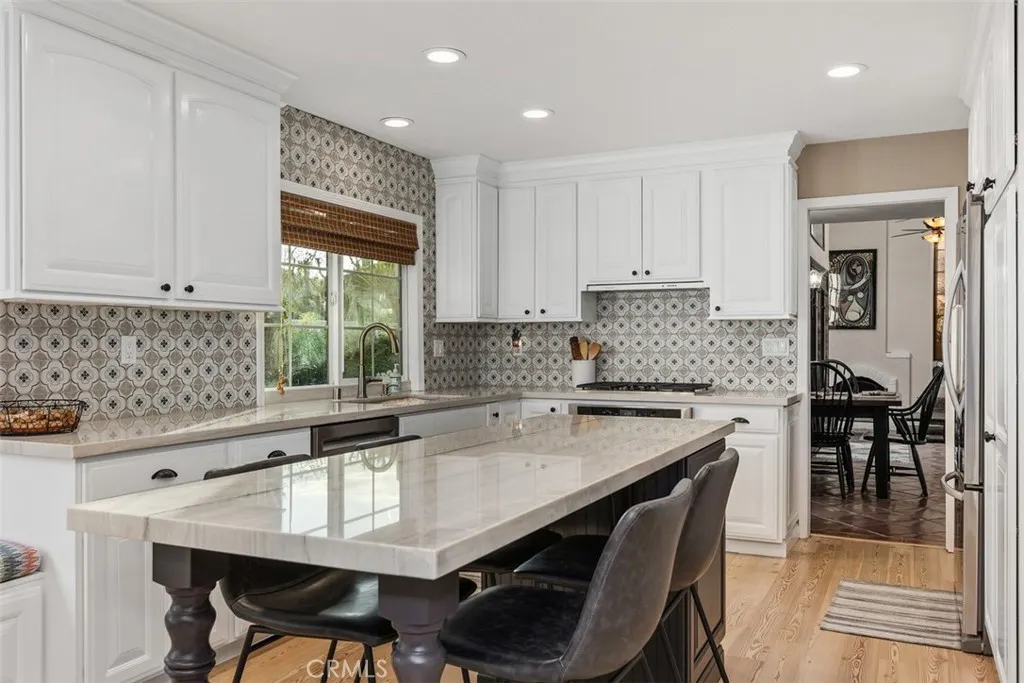
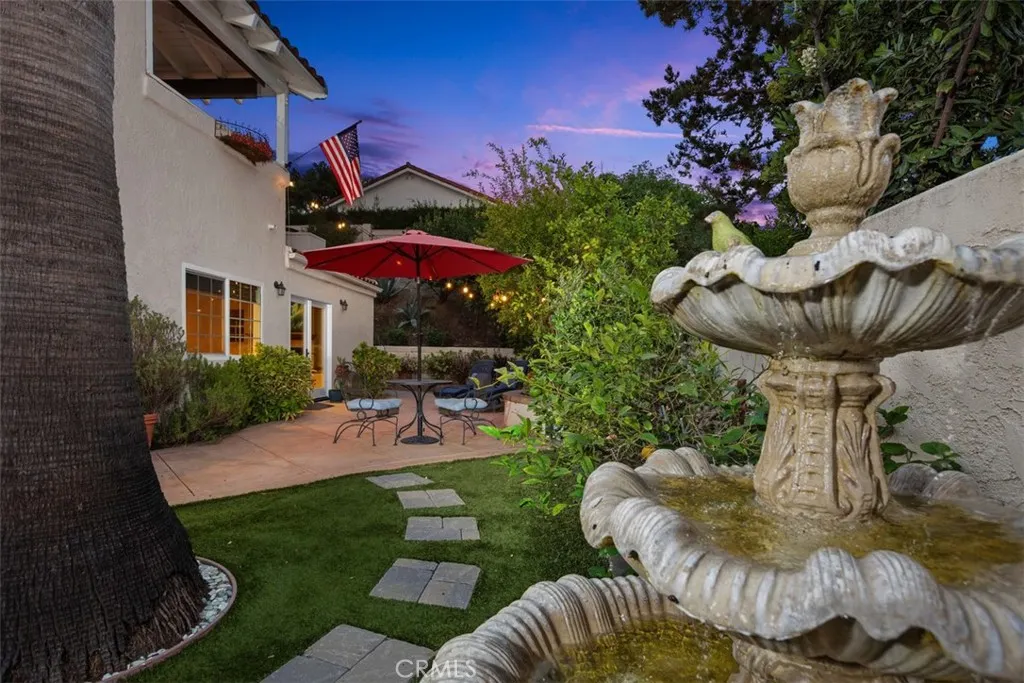
Beautifully updated and full of character, this 4-bedroom, 3-bath Spanish home offers relaxed California living in historic San Juan Capistrano. Set in one of the area’s most charming neighborhoods, the home welcomes you through striking custom wrought-iron double doors into warm, inviting interiors where classic Spanish character comes to life: authentic terracotta tile floors, decorative ironwork, and colorful Spanish-inspired tile details throughout. At the heart of the home, the remodeled kitchen blends rustic charm with everyday functionality, featuring soft white cabinetry, natural stone countertops, stainless steel appliances, and a custom tile backsplash. Each bathroom has its own personality, with distinctive Spanish tilework, unique sinks, warm wood cabinetry, and thoughtful details that complement the home’s overall style. The flexible floor plan offers three bedrooms and a den on the main level, making it well suited for guests, multigenerational living, or a dedicated home office. This versatile arrangement provides plenty of options to adapt the home to changing needs over time. Upstairs, the private primary suite feels like a peaceful retreat, complete with a beautifully renovated spa-inspired bathroom featuring dual vanities, a claw-foot soaking tub, custom closets, and thoughtful finishes throughout. Just beyond the suite, an oversized balcony creates the perfect place to enjoy a quiet morning, unwind at sunset, exercise outdoors, or simply take in the peaceful surroundings and fresh coastal air. Outside, a private walled courtyard feels like a hidden garden oasis. Mature fruit trees, sculptural succulents, flowering plants, and a bubbling fountain create a relaxed setting for everyday living and entertaining. Dine beneath the pergola, enjoy the above-ground spa, or gather with friends in a space designed for easy indoor-outdoor living and quiet moments at home. A big added bonus is the fully owned, paid-off solar system, helping to reduce energy costs while adding long-term value. Located just minutes from Southern California beaches, the historic Mission San Juan Capistrano, downtown shops and restaurants, Windmill Park, and scenic trails, all the while being in the top rated Capistrano Unified school district, this home offers a wonderful combination of character, comfort, flexibility, and the laid-back lifestyle that makes San Juan Capistrano so special.
| Elementary School | Middle School | High School |
|---|---|---|
| Ambuehl Elementary School | Marco Forester Middle School | San Juan Hills High School |
| Price History | |
|---|---|
| 9/14/2026 | Listed $1,899,900 |
General Features
| Living Area | 2854 |
|---|---|
| Sewer | Public Sewer |
| Heating | Central,Forced Air |
| Cooling | Central Air,Dual,Electric |
| Utilities | Cable Available,Electricity Connected,Natural Gas Connected,Phone Available,Sewer Connected,Water Connected |
| Possession | Close Of Escrow,Close Plus |
| Roof | Spanish Tile,Tile |
| Appliances | Dishwasher,Disposal,Gas Oven,Gas Range,Gas Water Heater,Microwave,Refrigerator,Range Hood,Water To Refrigerator,Water Purifier |
| Garage Spaces | 2 |
| Patio/Porch Features | Concrete,Open,Patio,Wrap Around |
| Architectural Style | Spanish |
| Pool Features | None |
| Security Features | Carbon Monoxide Detector(s),Smoke Detector(s) |
| Construction Materials | Other,Stucco |
| Year Built | 1978 |
| Electric | 220 Volts in Garage,220 Volts in Workshop |
| View | Hills,Neighborhood |
| Stories Count | 2 |
| Levels | Two |
| Property Subtype | Single Family Residence |
| Community Features | Biking,Curbs,Dog Park,Golf,Hiking,Horse Trails,Park,Storm Drain(s),Street Lights,Sidewalks |
| Accessibility | Safe Emergency Egress from Home,Accessible Doors |
| County | Orange |
| New Construction | false |
| Property Type | Residential |
| HOA | false |
| Attached Garage | true |
| Subdivision Name | Los Corrales (LC) |
| Facing Direction | Northwest |
| Garage Y/N | true |
| Other Structures | Storage |
| Full Baths | 3 |
| Special Listing Conditions | Standard |
| Status | Coming Soon |
| Directions | Ortega Hwy to La Novia, Left on Camino la Ronda, Left on Calle San Remo. |
| High School | San Juan Hills |
| City | San Juan Capistrano |
| Disclosures | Home Warranty |
| Entry Location | Front door, side door |
| Senior Community Y/N | false |
| High School District | Capistrano Unified |
| Number Of Units Total | 1 |
| MLS Area | OR - Ortega/Orange County |
| Lot Size Units | Square Feet |
| Lot Size Square Feet | 10112 |
| Listing Terms | Cash,Cash to New Loan |
| Spa Features | Above Ground,Heated,Private |
| Elementary School | Ambuehl |
| Property Attached Y/N | false |
| Land Lease Y/N | false |
| Current Financing | Conventional |
| Middle/Junior High School | Marco Forester |
| Property Condition | Updated/Remodeled,Turnkey |
| Additional Parcels Y/N | false |
| Lease Considered Y/N | false |
| Virtual Tour | https://tours.previewfirst.com/ml/162472#threed |
| Structure Type | House |
| Living Area Units | Square Feet |
| Standard Status | Coming Soon |
| Occupancy Type | Owner |
| Year Built Source | Assessor |
| Tax Lot | 73 |
| Virtual Tour | https://tours.previewfirst.com/pw/162472#threed |
| Property Sub Type Additional | Single Family Residence |
| Expected Active Date | 2026-09-19 |
| PostalCity | SAN JUAN CAPISTRANO |
Interior Features
| Interior Amenities | Balcony,Ceiling Fan(s),Separate/Formal Dining Room,Eat-in Kitchen,High Ceilings,Pantry,Partially Furnished,Stone Counters,Recessed Lighting,Storage,Bedroom on Main Level,Primary Suite,Walk-In Closet(s) |
|---|---|
| Flooring | Tile,Wood |
| Fireplace Features | Family Room,Living Room |
| Total Stories | 2 |
| Common Walls | No Common Walls |
| Air Conditioning Y/N | true |
| Heating Y/N | true |
| Window Features | Double Pane Windows |
| Fireplace Y/N | true |
| Laundry Features | Washer Hookup,Electric Dryer Hookup,Gas Dryer Hookup |
| Total Bedrooms | 4 |
| Entry Level | 1 |
| Main Level Bedrooms | 3 |
| Main Level Bathrooms | 2 |
| LivingAreaSource | Assessor |
| Total Baths | 3 |
Exterior Features
| Exterior Amenities | Lighting |
|---|---|
| Fencing | Block,Wrought Iron |
| Parking Features | Direct Access,Driveway,Garage Faces Front,Garage,Garage Door Opener,On Street |
| Lot Features | 0-1 Unit/Acre,Back Yard,Drip Irrigation/Bubblers,Front Yard,Lawn,Landscaped,Sprinkler System |
| Water Source | Public |
| Total Parking | 2 |
| Lot Size Area | 10112 |
| Foundation Details | Slab |
| Spa | true |
| Lot Dimensions | 10,112 |
| Lot Size Acres | 0.2321 |
| Road Surface Type | Paved |
| Private Pool | false |
| Lot Size Source | Assessor |
| Door Features | Panel Doors,Sliding Doors |
| Road Frontage Type | City Street |
| Horse Amenities | Riding Trail |
| LotDimensionsSource | Assessor |
Amenities
- Foreclosure
- Views
- Short Sale
- New Construction
- Adult 55+
- Lease To Own
- No HOA Fees
- Furnished
- Primary On Main
- Air Conditioning
- Seller Finance
- Green
- Fixer Upper
- Horse
- Golf
- Fireplace
- Deck
- Garage
- Basement
- Pool
Property vs Single Family Average in 92675
Price
Year Built
 Based on information from California Regional Multiple Listing Service, Inc. as of September 14, 2026 7:42 PM UTC This information is for your personal, non-commercial use and may not be used for any purpose other than to identify prospective properties you may be interested in purchasing. Display of MLS data is usually deemed reliable but is NOT guaranteed accurate by the MLS. Buyers are responsible for verifying the accuracy of all information and should investigate the data themselves or retain appropriate professionals. Information from sources other than the Listing Agent may have been included in the MLS data. Unless otherwise specified in writing, Broker/Agent has not and will not verify any information obtained from other sources. The Broker/Agent providing the information contained herein may or may not have been the Listing and/or Selling Agent.
