
Price Reduction - Views
Address
5505 Green Hollow Lane, Yorba Linda, CA
Price
$ 1,599,999
Property Attributes
- MLS#OC26188309
- TypeSingle Family
- Listing Status Active
- CountyOrange
- CityYorba Linda
- Area Yorba Linda
- NeighborhoodBrighton Meadows (BRIM)
- Zip92887
- Style
- Year Built1990
- Price$ 1,599,999
- Bedrooms4
- Full Bathrooms3
- Half Bathrooms0
- Sqr Footage2506
- Lot Size0.3214 Acres
Data Source:
California Regional MLS (CRMLS)
Property Description
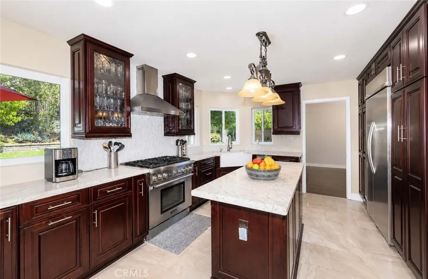
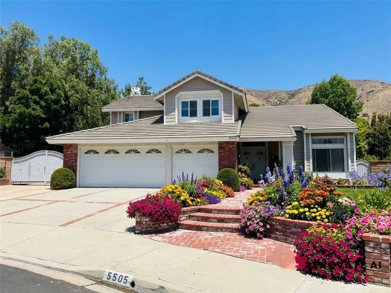
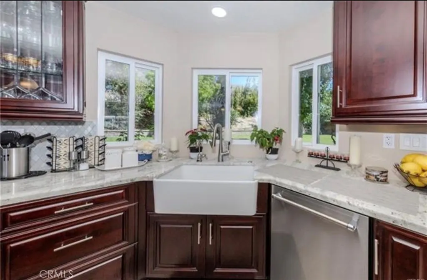
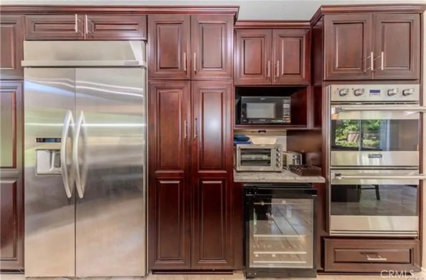
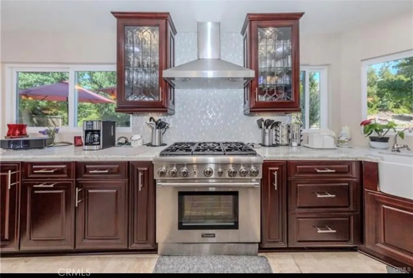
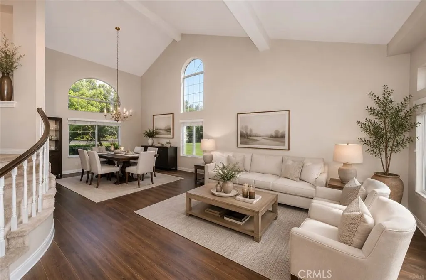
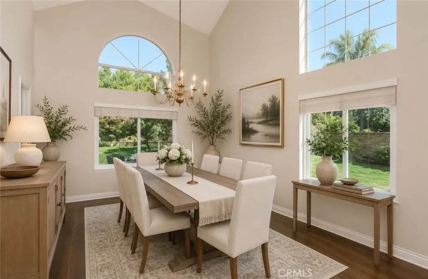
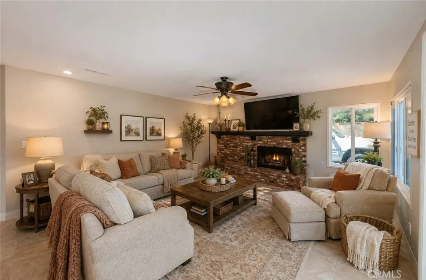
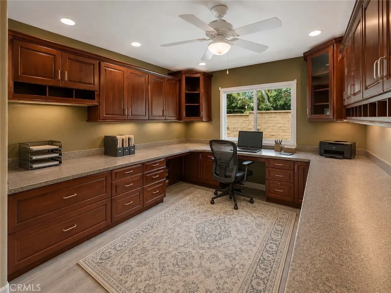
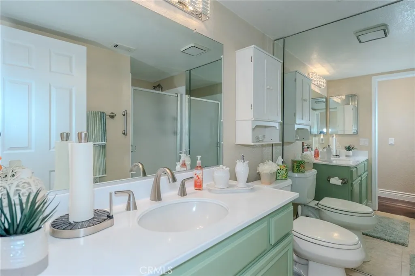
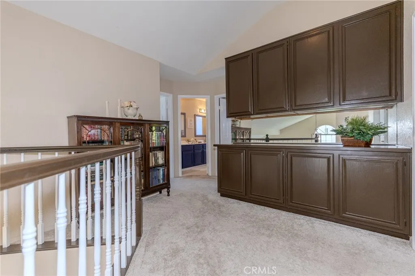
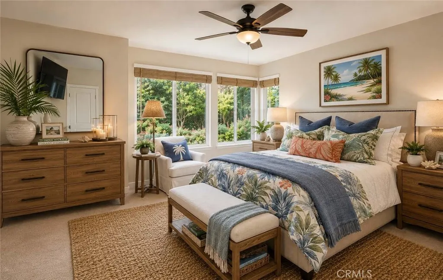
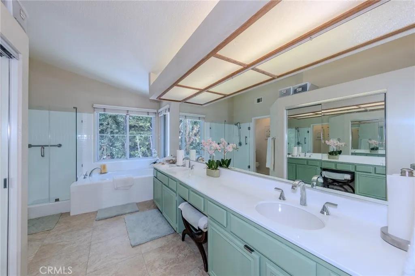
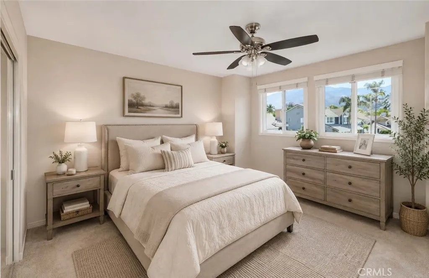
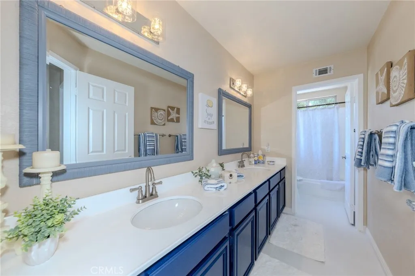
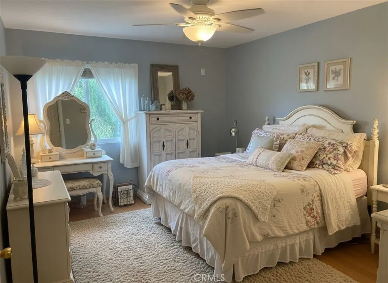
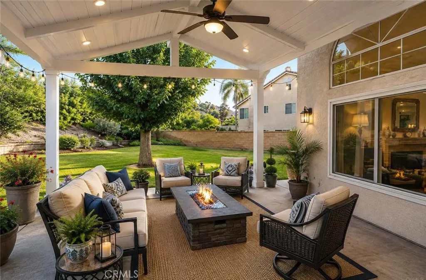
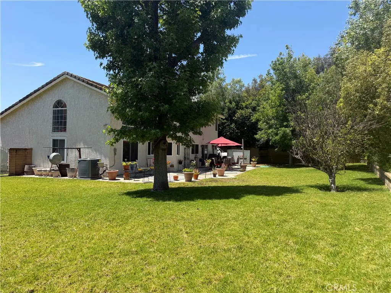
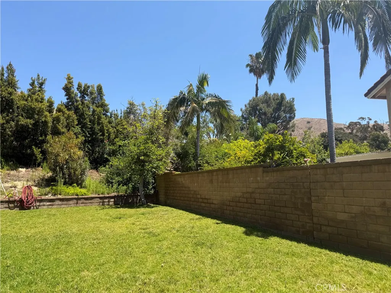
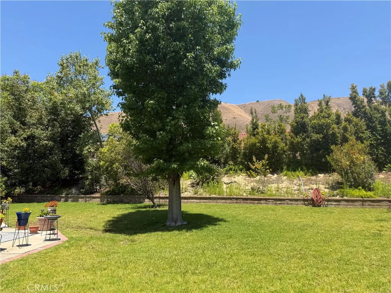
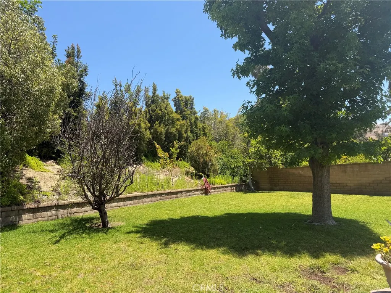
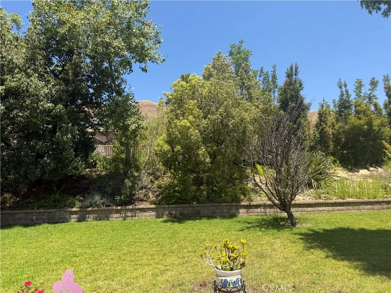
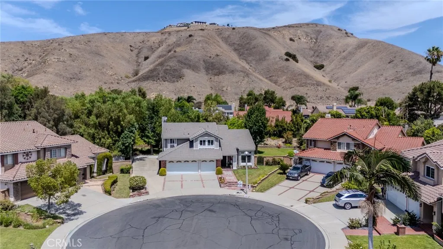
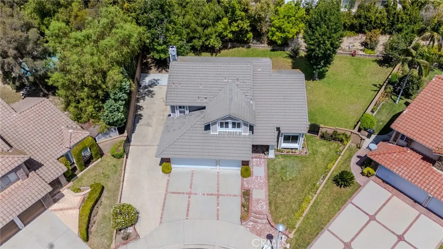
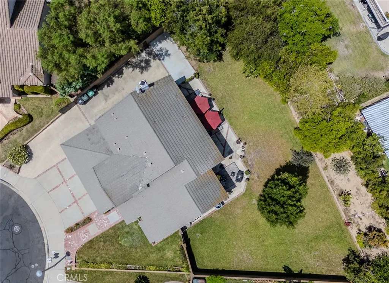
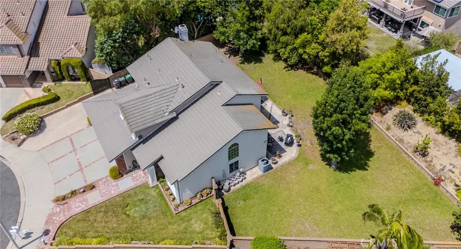
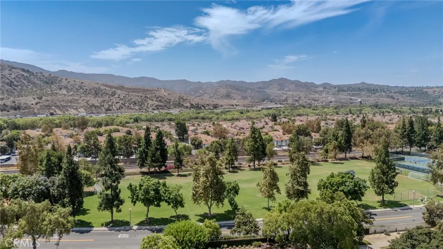
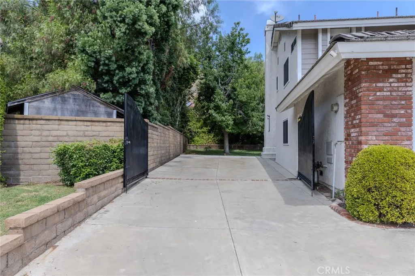
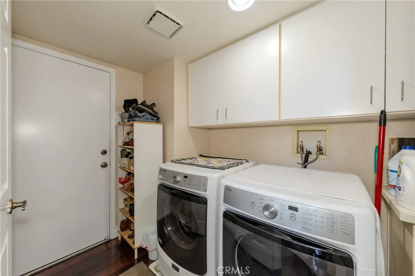
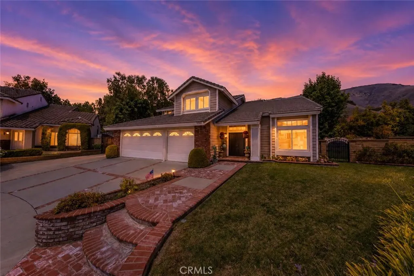
When you think of Yorba Linda, it brings to mind meticulously manicured streets with stately homes on sprawling lots. 5505 Green Hollow fits that description perfectly! Up the street from Brush Canyon Park on a quiet cul de sac, this 2 story home sits on almost 1/3 of an acre with the surrounding hills as a back drop. As you approach this warm and inviting home you note the brickwork in the planters and walkway to the front door. A covered porch opens to an elegant foyer with a sweeping staircase and soaring ceiling. Rich wood flooring flows from the entry through the formal living and dining rooms to the right of the foyer. Continuing past the staircase, you enter the "great room" composed of the family room with glass doors leading to the back yard and a brick fireplace, casual dining at the breakfast bar and a magnificent kitchen with dark wood cabinetry topped with glistening granite counters, a large center island with a stunning pendant style light fixture and a peninsula with breakfast bar. A focal point of this stunning kitchen is the professional grade stainless steel Thermador 6 burner range with a large oven and matching range hood. There's a bay window above the deep farm sink that overlooks the lush backyard. On the opposite side of the island, there are double Viking ovens, a beverage refrigerator and a built-in KitchenAid side by side refrigerator. A spacious bedroom currently used as an office, a bath with walk-in shower and laundry room round out the first floor. Upstairs, double doors open to an opulent owner's suite that overlooks the beautiful backyard and a private bath with double vanities, separate soaking tub, walk-in shower and privacy door for the commode. There are 2 spacious secondary bedrooms with ample closet space that are serviced by a hall bath with a double vanity and a privacy door to the commode and tub/shower combo. Outside, you find a huge gated RV parking area adjacent to the 3 car garage. The park-sized backyard offers endless possibilities with an enormous side yard to the right of the home that wraps across the back of the home. There's more than enough room for a pool and abundant outdoor living space. An expansive patio spans the back of the home and there's lush vegetation and trees-including fruit trees throughout the backyard. Amazing schools including Camino de Bryant Elementary, Travis Ranch Middle School and YL High School are just minutes away. Don't miss this fabulous home! Hurry and make it yours!
| Elementary School | Middle School | High School |
|---|---|---|
| Bryant Ranch Elementary School | Travis Ranch Middle School | Yorba Linda High School |
| Price History | |
|---|---|
| 8/28/2026 | Listed $1,299,999 |
| 9/6/2026 | 23$1,599,999 |
General Features
| Living Area | 2506 |
|---|---|
| Sewer | Public Sewer |
| Heating | Central,Floor Furnace |
| Cooling | Central Air |
| Utilities | Cable Available,Electricity Connected,Natural Gas Connected,Phone Available,Sewer Connected,Underground Utilities,Water Connected |
| Possession | Negotiable |
| Roof | Concrete |
| Appliances | 6 Burner Stove,Double Oven,Dishwasher,Disposal,Gas Oven,Gas Range,Gas Water Heater,Microwave,Refrigerator,Water To Refrigerator,Water Heater |
| Garage Spaces | 3 |
| Patio/Porch Features | Concrete |
| Architectural Style | Traditional |
| Pool Features | None |
| Security Features | Carbon Monoxide Detector(s),Smoke Detector(s) |
| Year Built | 1990 |
| Electric | Standard |
| View | Hills |
| Stories Count | 2 |
| Levels | Two |
| Property Subtype | Single Family Residence |
| Community Features | Biking,Curbs,Gutter(s),Horse Trails,Storm Drain(s),Street Lights,Suburban,Sidewalks,Park |
| Accessibility | None |
| County | Orange |
| New Construction | false |
| Property Type | Residential |
| HOA | false |
| Attached Garage | true |
| Subdivision Name | Brighton Meadows (BRIM) |
| Garage Y/N | true |
| Full Baths | 3 |
| Special Listing Conditions | Notice Of Default |
| Status | Active |
| Directions | Going eastbound on La Palma, turn left on Camino De Bryant then right on Brush Canyon. Brush Canyon Park will be on your right and turn left on Green Hollow. This fantastic home will be on the culdesac. |
| High School | Yorba Linda |
| City | Yorba Linda |
| Disclosures | Principal is Real Estate Licensed |
| Entry Location | 1 |
| Senior Community Y/N | false |
| High School District | Placentia-Yorba Linda Unified |
| Open Parking Spaces | 4 |
| Number Of Units Total | 1 |
| MLS Area | 85 - Yorba Linda |
| Lot Size Units | Square Feet |
| Lot Size Square Feet | 14000 |
| Listing Terms | Cash,Cash to New Loan,Conventional,VA Loan |
| Spa Features | None |
| Elementary School | Bryant Ranch |
| Property Attached Y/N | false |
| Land Lease Y/N | false |
| Middle/Junior High School | Travis Ranch |
| Property Condition | Turnkey |
| Additional Parcels Y/N | false |
| Lease Considered Y/N | false |
| Structure Type | House |
| Living Area Units | Square Feet |
| Standard Status | Active |
| Occupancy Type | Owner |
| Year Built Source | Assessor |
| Tax Lot | 49 |
| Property Sub Type Additional | Single Family Residence |
| PostalCity | YORBA LINDA |
Interior Features
| Interior Amenities | Breakfast Bar,Built-in Features,Breakfast Area,Ceiling Fan(s),Cathedral Ceiling(s),Separate/Formal Dining Room,Granite Counters,Open Floorplan,Recessed Lighting,Bedroom on Main Level,Dressing Area,Primary Suite,Walk-In Closet(s) |
|---|---|
| Flooring | Carpet,Laminate,Tile,Wood |
| Fireplace Features | Family Room,Gas,Wood Burning |
| Total Stories | 2 |
| Common Walls | No Common Walls |
| Air Conditioning Y/N | true |
| Heating Y/N | true |
| Window Features | Double Pane Windows |
| Fireplace Y/N | true |
| Laundry Features | Washer Hookup,Electric Dryer Hookup,Gas Dryer Hookup,Laundry Room |
| Total Bedrooms | 4 |
| Entry Level | 1 |
| Main Level Bedrooms | 1 |
| Main Level Bathrooms | 1 |
| LivingAreaSource | Assessor |
| Total Baths | 3 |
Exterior Features
| Parking Features | Concrete,Door-Multi,Direct Access,Driveway,Garage Faces Front,Garage,Garage Door Opener,RV Gated,RV Access/Parking |
|---|---|
| Lot Features | Back Yard,Cul-De-Sac,Front Yard,Lawn,Landscaped,Near Park,Sprinkler System |
| Water Source | Public |
| Total Parking | 7 |
| Lot Size Area | 14000 |
| Foundation Details | Slab |
| Spa | false |
| Lot Size Acres | 0.3214 |
| Road Surface Type | Paved |
| Private Pool | false |
| Lot Size Source | Assessor |
| Road Frontage Type | City Street |
| Horse Amenities | Riding Trail |
Amenities
- Foreclosure
- Views
- Short Sale
- New Construction
- Adult 55+
- Lease To Own
- No HOA Fees
- Furnished
- Primary On Main
- Air Conditioning
- Seller Finance
- Green
- Fixer Upper
- Horse
- Golf
- Fireplace
- Deck
- Garage
- Basement
- Pool
Property vs Single Family Average in 92887
Price
Year Built
 Based on information from California Regional Multiple Listing Service, Inc. as of September 14, 2026 5:02 AM UTC This information is for your personal, non-commercial use and may not be used for any purpose other than to identify prospective properties you may be interested in purchasing. Display of MLS data is usually deemed reliable but is NOT guaranteed accurate by the MLS. Buyers are responsible for verifying the accuracy of all information and should investigate the data themselves or retain appropriate professionals. Information from sources other than the Listing Agent may have been included in the MLS data. Unless otherwise specified in writing, Broker/Agent has not and will not verify any information obtained from other sources. The Broker/Agent providing the information contained herein may or may not have been the Listing and/or Selling Agent.
