
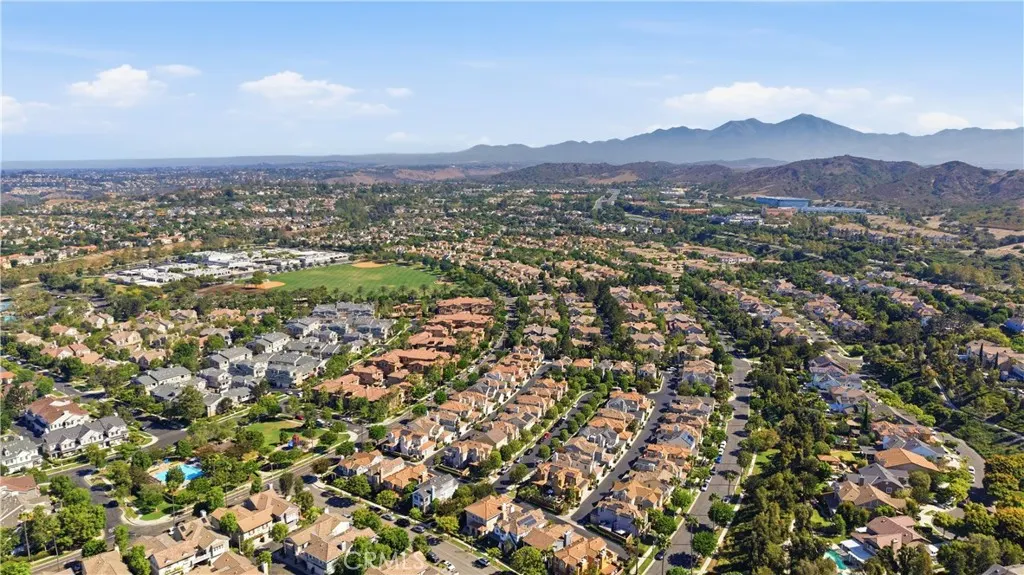
Address
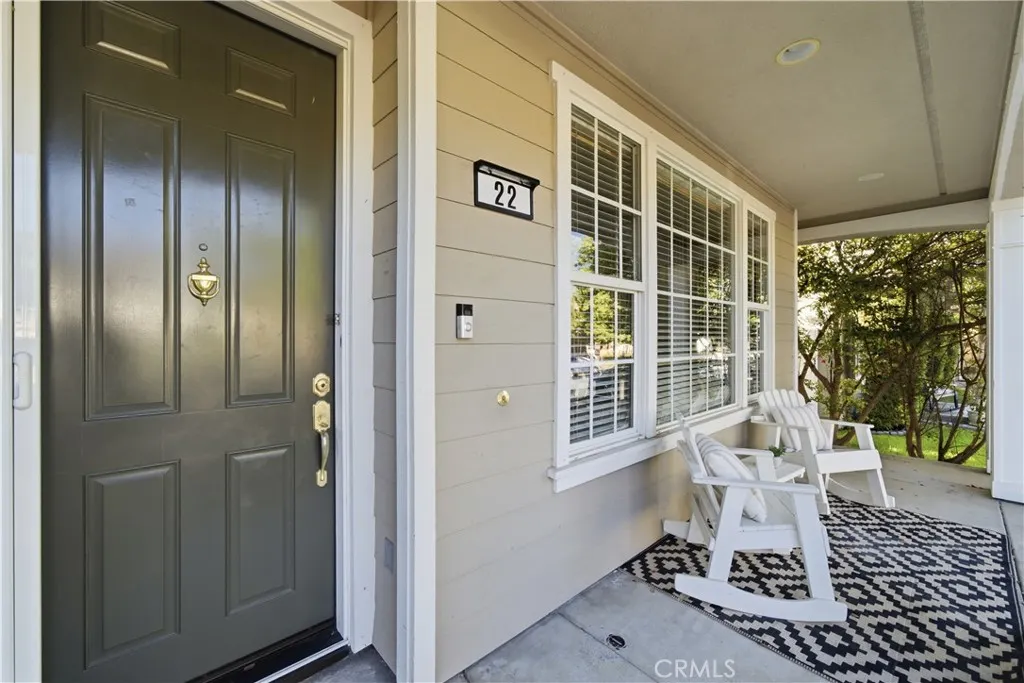
22 Clematis, Ladera Ranch, CA
Price
$ 1,425,000
Property Attributes
- MLS#OC26163155
- TypeSingle Family
- Listing Status Active
- CountyOrange
- CityLadera Ranch
- Area Ladera Ranch
- NeighborhoodAstoria (ASTO)
- Zip92694
- Style
- Year Built2005
- Price$ 1,425,000
- Bedrooms4
- Full Bathrooms2
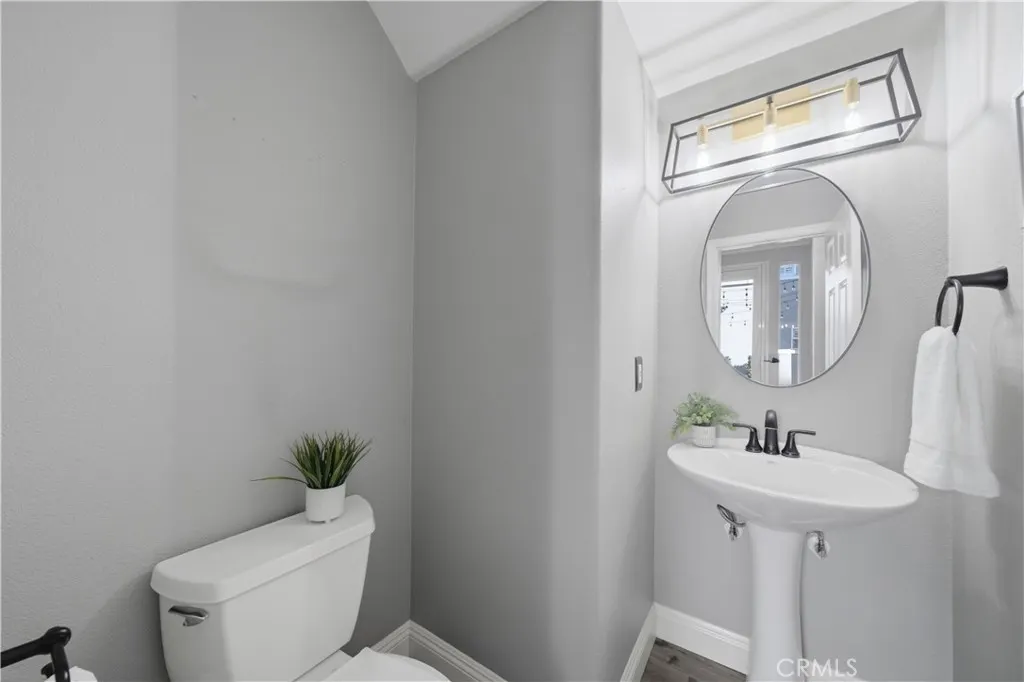
- Half Bathrooms1
- Sqr Footage2311
- Lot Size0.0781 Acres
Data Source:
California Regional MLS (CRMLS)
Property Description
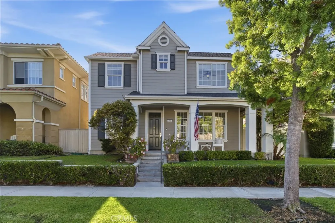
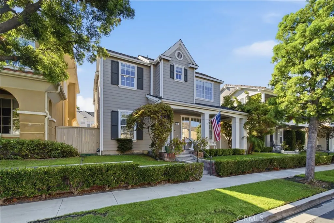
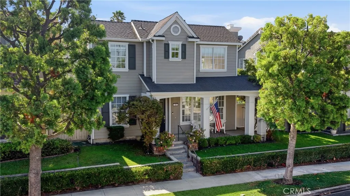
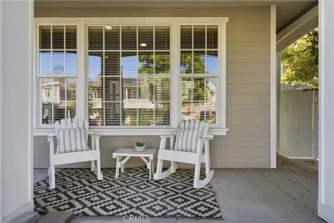
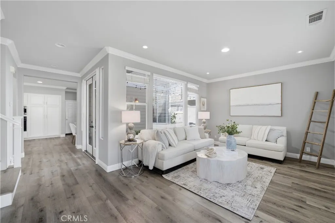
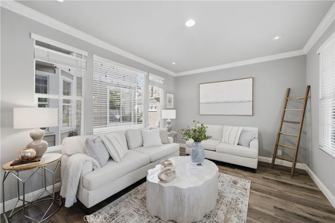
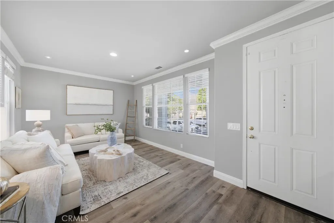
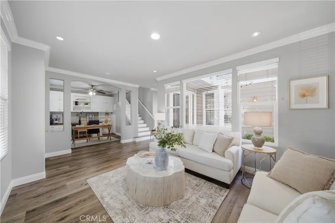
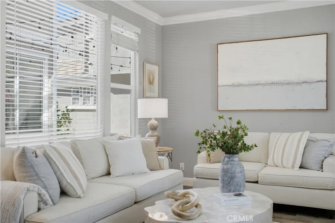
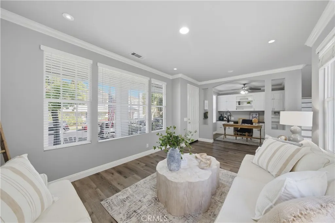
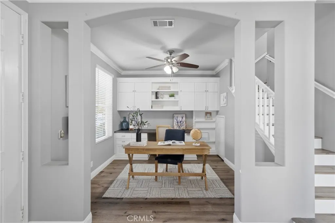
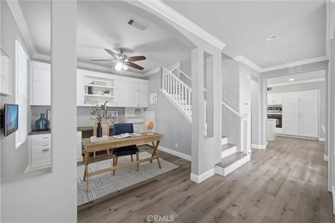
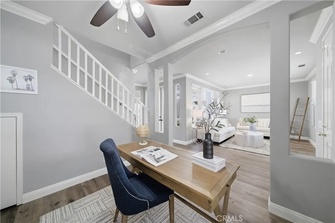
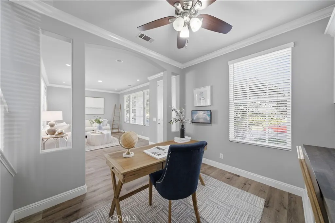
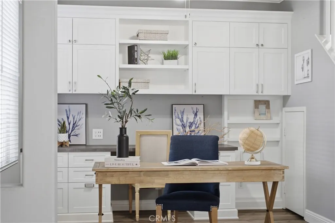
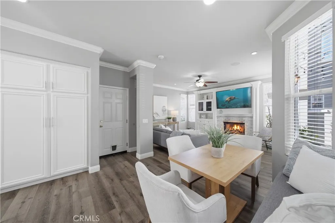
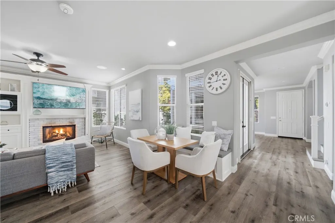
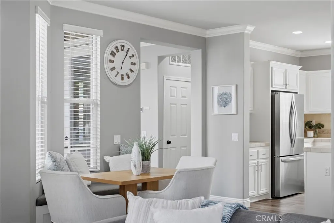
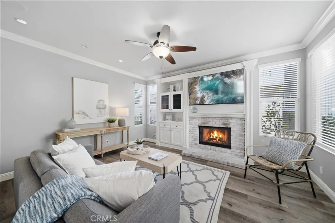
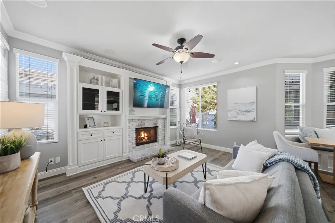
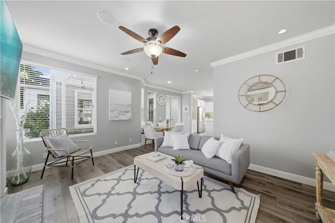
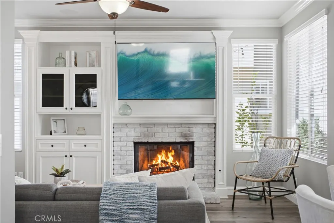
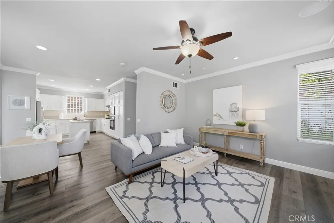
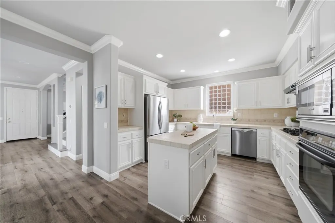
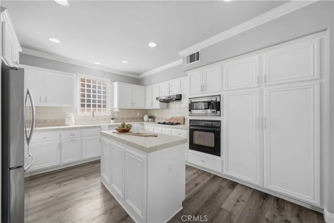
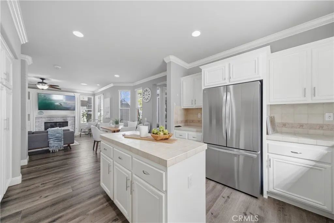
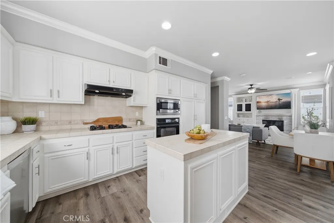
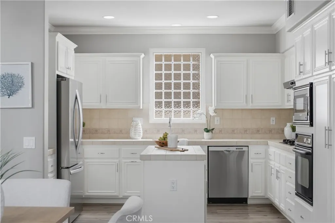
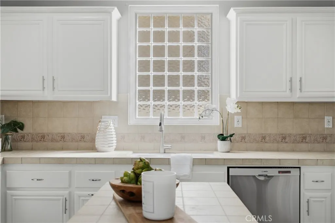
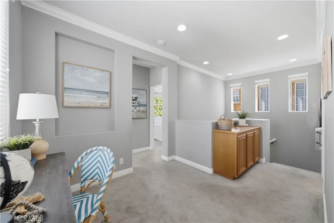
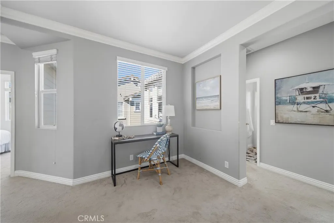
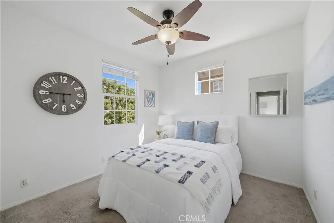
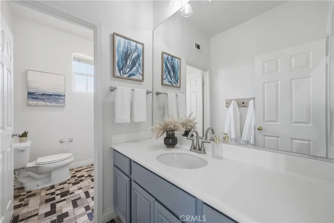
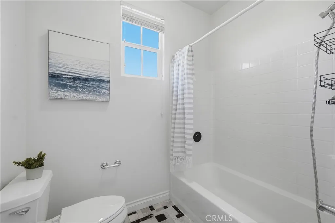
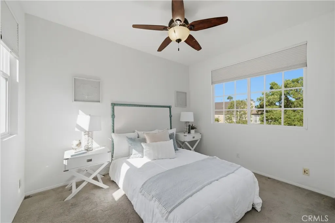
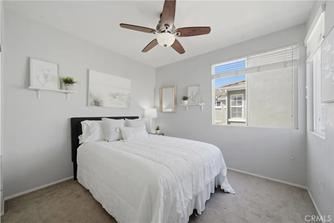
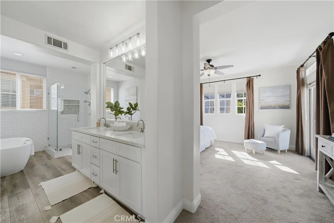
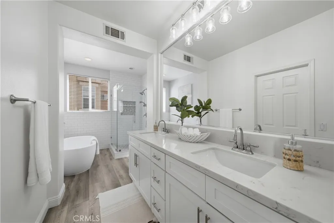
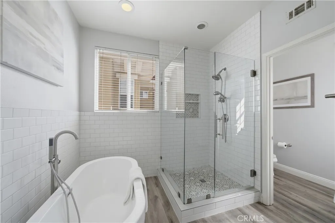
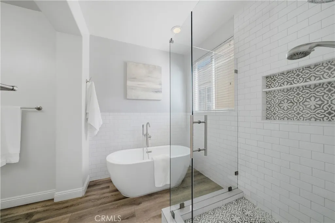
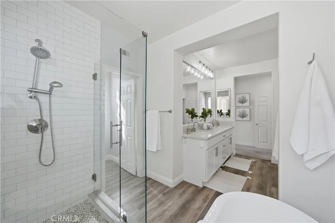
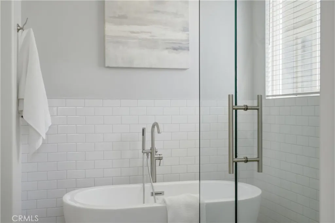
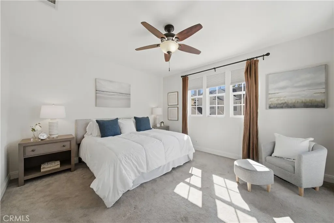
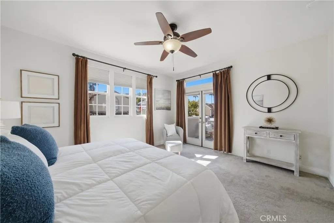
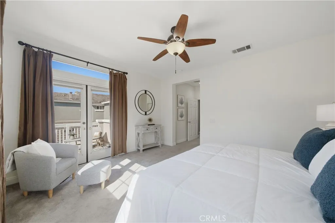
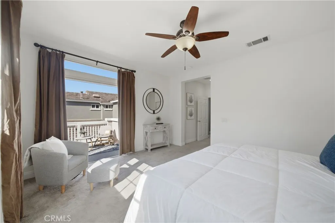
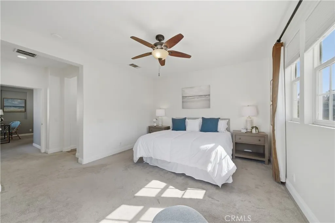
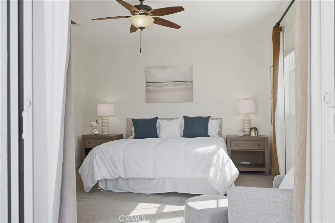
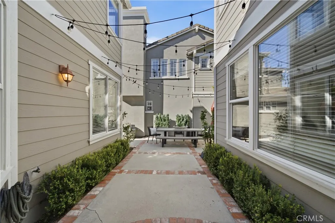
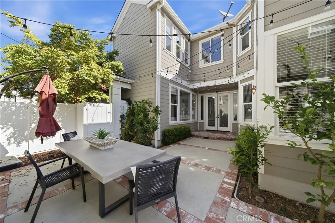
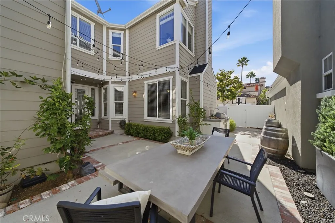
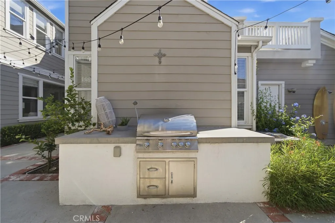
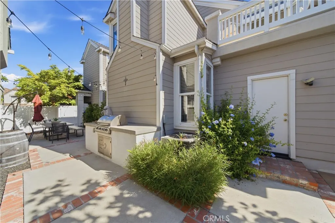
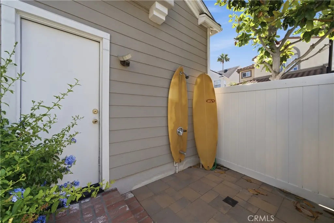
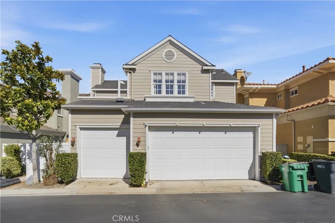
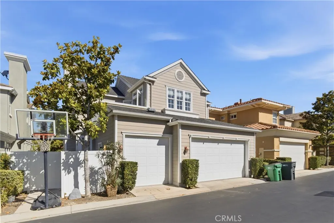
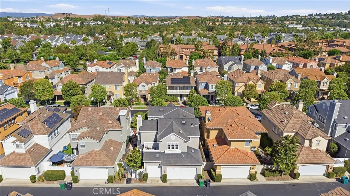
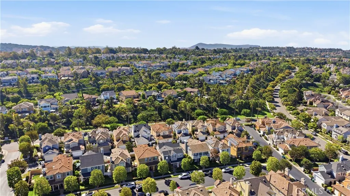
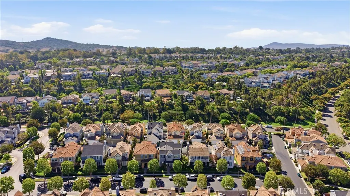
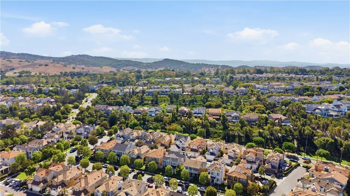
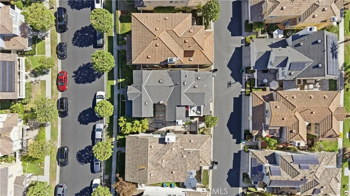
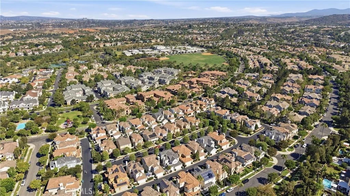
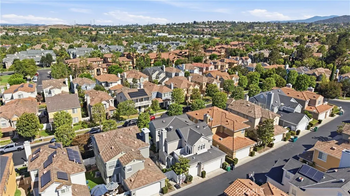
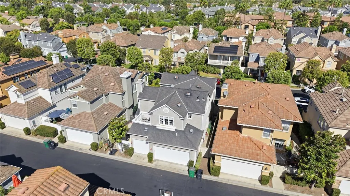
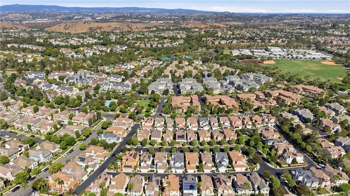
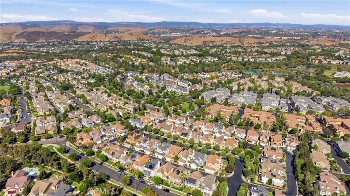
Nestled in the heart of Astoria, one of Ladera Ranch’s most coveted neighborhoods within the Village of Avendale, this exceptional Cape Cod-inspired residence offers the largest floor plan in the community—a rare opportunity in one of the area’s most sought-after locations. Just repainted entire interior of home! Inside the home, you’ll discover a light-filled, open-concept floor plan thoughtfully designed for both everyday living & effortless entertaining. Elegant formal living and dining rooms are complemented by a spacious family room featuring a custom built-in entertainment center, while the expansive kitchen showcases a large center island, abundant cabinetry, and seamless flow into the great room. The thoughtfully designed main level also features a versatile flex space, offering endless possibilities to fit your lifestyle. Whether you envision a private home office, children’s playroom, media room, homework space, or a potential 5th bedroom or guest suite, this adaptable room provides the flexibility today’s buyers are looking for. Designer details throughout the home include rich hardwood flooring, crown molding, custom baseboards, and timeless architectural finishes that create warmth & sophistication at every turn. Upstairs, you’ll find four generously sized bedrooms, including a spacious primary suite with dual vanities, a soaking tub, separate shower, & a large walk-in closet. One of the home’s standout features is the rare three-car garage, providing exceptional storage, parking, & flexibility—an amenity that is increasingly difficult to find in Ladera Ranch. For added peace of mind, the home has also been fully repiped, offering an important and valuable system upgrade for years to come. The private backyard is designed for relaxing and entertaining, featuring inviting outdoor living spaces, lush landscaping, & a convenient outdoor shower—perfect after enjoying the community pools or nearby beaches. This home is just a short stroll to Founders Park, award-winning schools, the Ladera Ranch Library, local restaurants, shopping, scenic walking trails, community pools, and clubhouses. Ladera Ranch offers summer concerts, holiday celebrations, farmers markets, movie nights, and the beloved Fourth of July festivities. Offering the largest floor plan in Astoria, a rare three-car garage, a versatile flex space, the added value of a fully repiped home, & an unbeatable walkable location in one of Ladera Ranch’s most sought-after neighborhoods.
| Price History | |
|---|---|
| 7/28/2026 | Listed $1,499,000 |
| 7/31/2026 | 5$1,425,000 |
General Features
| Living Area | 2311 |
|---|---|
| Sewer | Public Sewer |
| Heating | Forced Air |
| Cooling | Central Air |
| Appliances | Dishwasher,Gas Oven |
| HOA Fee | 362 |
| Garage Spaces | 3 |
| Patio/Porch Features | Front Porch,Patio,Porch |
| Architectural Style | Cape Cod |
| Pool Features | Community,Lap,Association |
| Year Built | 2005 |
| View | None |
| Stories Count | 2 |
| Levels | Two |
| Property Subtype | Single Family Residence |
| Community Features | Biking,Curbs,Dog Park,Gutter(s),Hiking,Storm Drain(s),Street Lights,Sidewalks,Pool |
| Assoc Fee Paid Per | Monthly |
| County | Orange |
| New Construction | false |
| Property Type | Residential |
| Association Amenities | Clubhouse,Sport Court,Fitness Center,Outdoor Cooking Area,Barbecue,Picnic Area,Playground,Pool,Spa/Hot Tub,Tennis Court(s),Trail(s) |
| HOA | true |
| Attached Garage | true |
| Subdivision Name | Astoria (ASTO) |
| Garage Y/N | true |
| Full Baths | 2 |
| Special Listing Conditions | Standard |
| Status | Active |
| Directions | East on Crown Valley from the 5, Rt on Antonio, Rt on Avendale, Lt on Sklar, Rt on Clematis, the home is on the Left |
| City | Ladera Ranch |
| Association Name | LARMAC |
| Entry Location | 1 |
| Senior Community Y/N | false |
| High School District | Capistrano Unified |
| Number Of Units Total | 1 |
| MLS Area | LD - Ladera Ranch |
| Lot Size Units | Square Feet |
| Lot Size Square Feet | 3400 |
| Listing Terms | Cash,Cash to New Loan |
| Property Attached Y/N | false |
| Land Lease Y/N | false |
| Additional Parcels Y/N | false |
| Lease Considered Y/N | false |
| Structure Type | House |
| Living Area Units | Square Feet |
| Standard Status | Active |
| Occupancy Type | Vacant |
| Year Built Source | Builder |
| Tax Lot | 43 |
| Property Sub Type Additional | Single Family Residence |
| Expected Active Date | 2026-07-28 |
| PostalCity | LADERA RANCH |
Interior Features
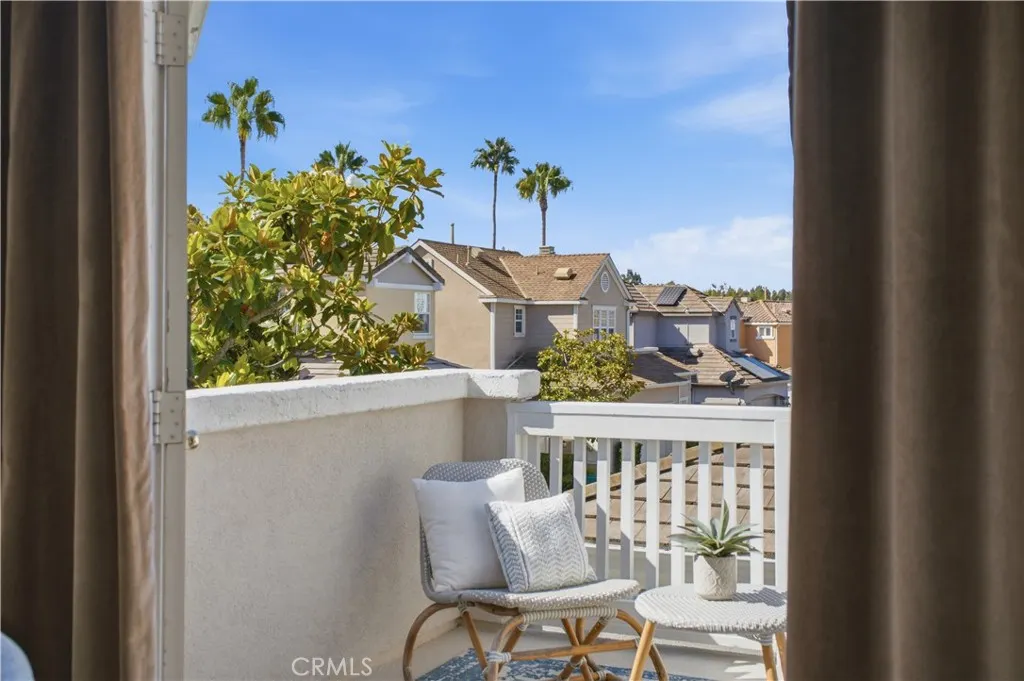
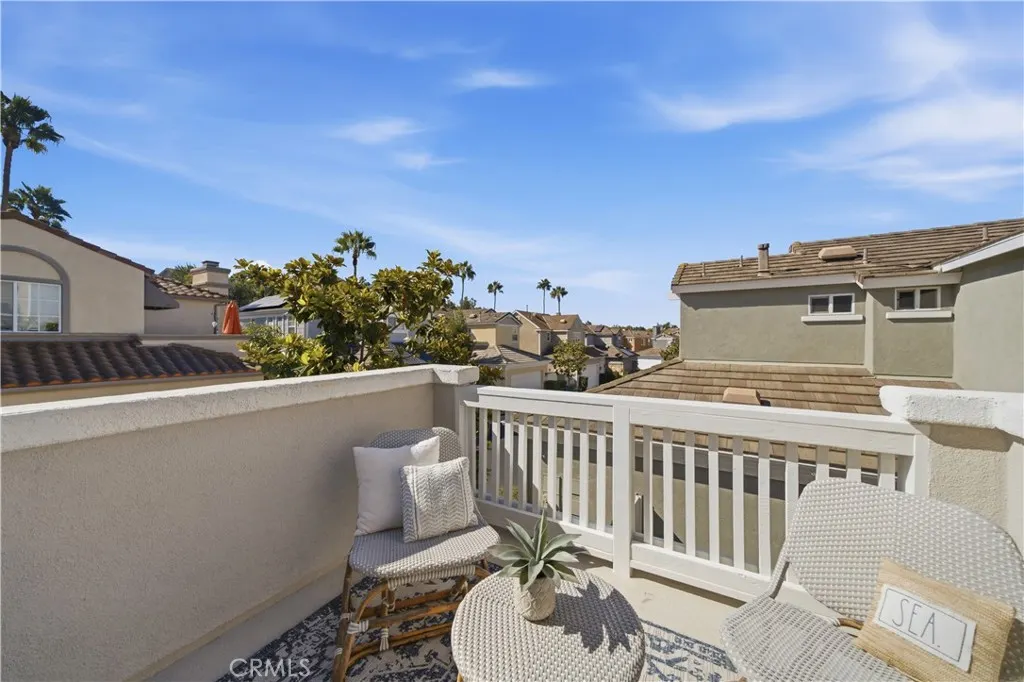
| Interior Amenities | Built-in Features,Balcony,Crown Molding,Recessed Lighting,Storage,All Bedrooms Up,Walk-In Closet(s) |
|---|---|
| Fireplace Features | Living Room |
| Total Stories | 2 |
| Common Walls | No Common Walls |
| Air Conditioning Y/N | true |
| Heating Y/N | true |
| Fireplace Y/N | true |
| Half Baths | 1 |
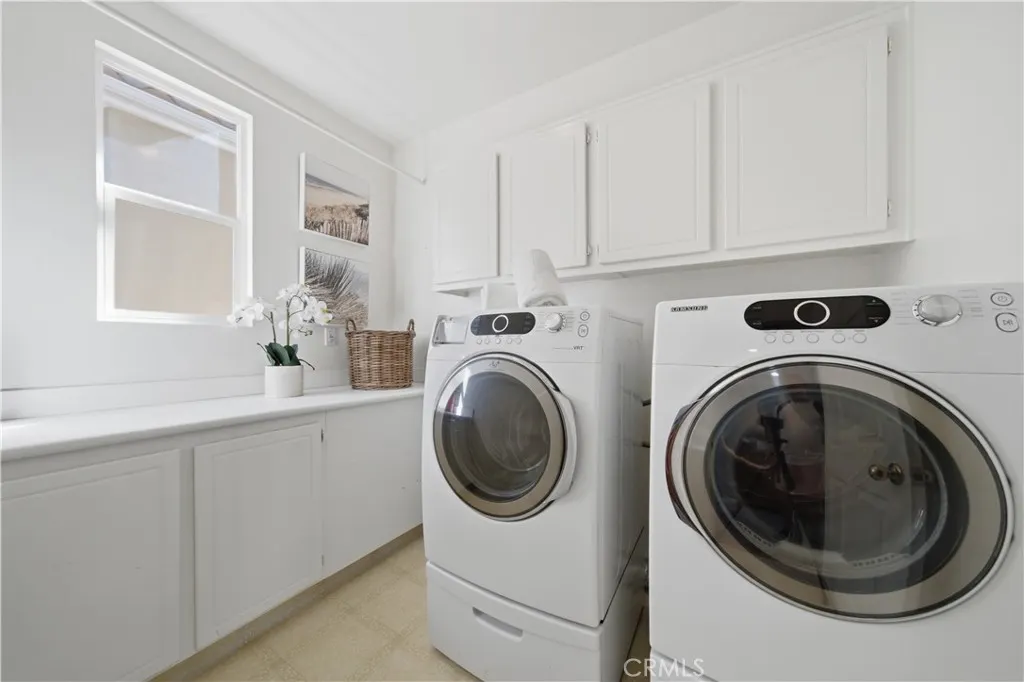
| Laundry Features | Inside,Upper Level |
| Total Bedrooms | 4 |
| Entry Level | 1 |
| Main Level Bathrooms | 1 |
| LivingAreaSource | Assessor |
| Total Baths | 3 |
Exterior Features
| Parking Features | Garage |
|---|---|
| Lot Features | Close to Clubhouse,Front Yard,Landscaped |
| Water Source | Public |
| Total Parking | 3 |
| Lot Size Area | 3400 |
| Lot Size Acres | 0.0781 |
| Private Pool | false |
| Lot Size Source | Assessor |
Amenities
- Foreclosure
- Views
- Short Sale
- New Construction
- Adult 55+
- Lease To Own
- No HOA Fees
- Furnished
- Primary On Main
- Air Conditioning
- Seller Finance
- Green
- Fixer Upper
- Horse
- Golf
- Fireplace
- Deck
- Garage
- Basement
- Pool
Property vs Single Family Average in 92694
Price
Year Built
 Based on information from California Regional Multiple Listing Service, Inc. as of September 17, 2026 5:14 AM UTC This information is for your personal, non-commercial use and may not be used for any purpose other than to identify prospective properties you may be interested in purchasing. Display of MLS data is usually deemed reliable but is NOT guaranteed accurate by the MLS. Buyers are responsible for verifying the accuracy of all information and should investigate the data themselves or retain appropriate professionals. Information from sources other than the Listing Agent may have been included in the MLS data. Unless otherwise specified in writing, Broker/Agent has not and will not verify any information obtained from other sources. The Broker/Agent providing the information contained herein may or may not have been the Listing and/or Selling Agent.
