
Price Reduction - Views - Adult 55+
Address
38811 Camino Buendia, Indio, CA
Price
$ 565,000
Property Attributes
- MLS#26670487PS
- TypeSingle Family
- Listing Status Active
- CountyRiverside
- CityIndio
- Area Indio North of East Valley
- NeighborhoodSun City Shadow Hills
- Zip92203
- Style
- Year Built2014
- Price$ 565,000
- Bedrooms3
- Full Bathrooms2
- Half Bathrooms0
- Sqr Footage1756
- Lot Size0.22 Acres
Data Source:
California Regional MLS (CRMLS)
Property Description
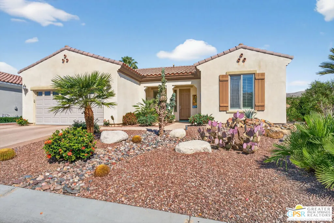
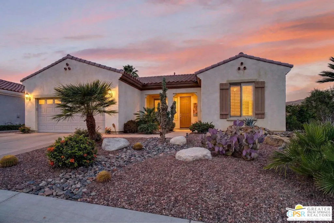
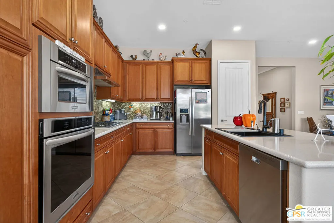
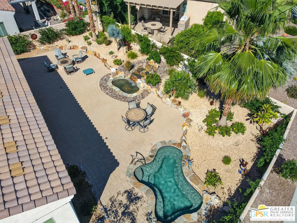
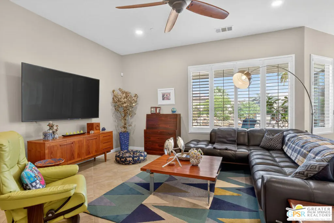
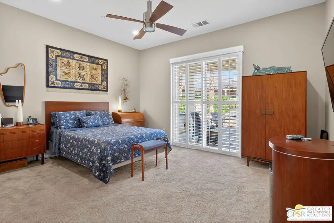
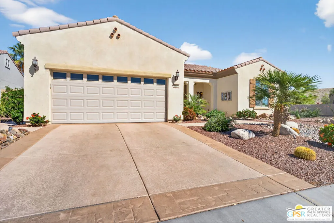
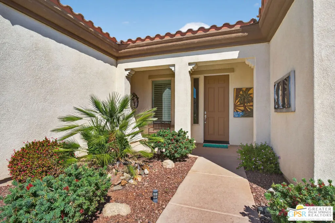
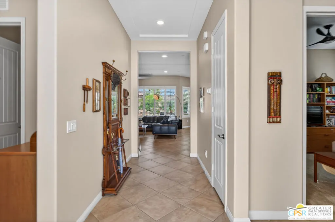
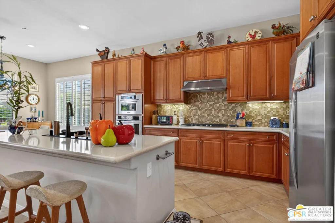
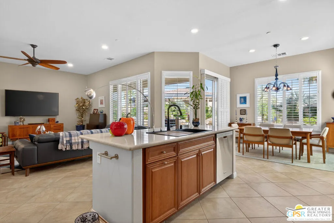
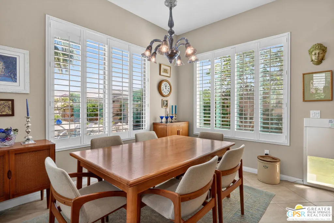
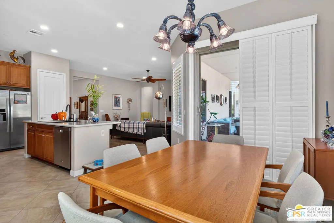
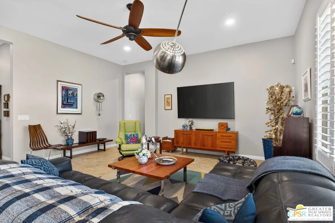
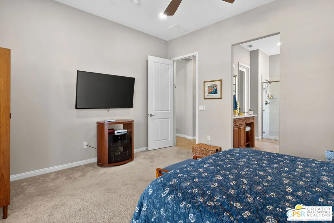
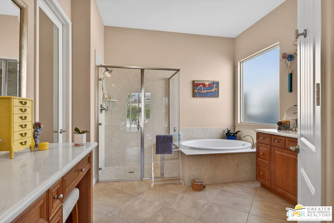
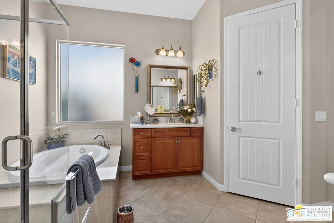
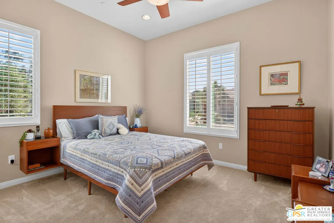
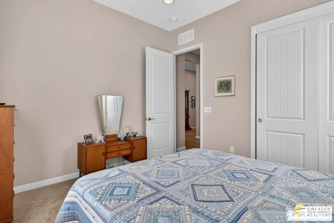
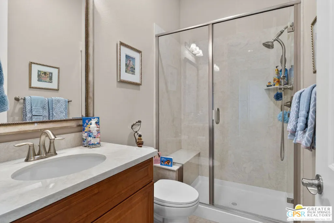
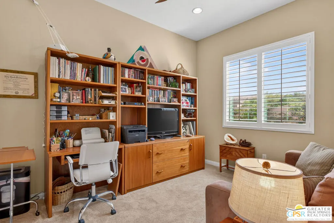
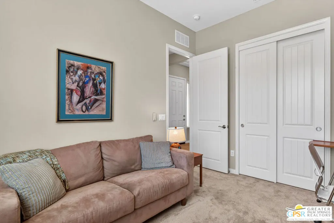
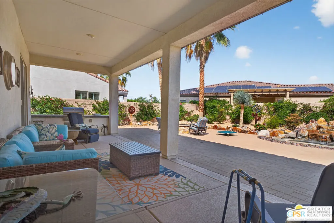
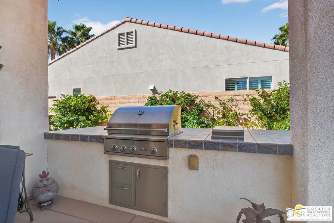
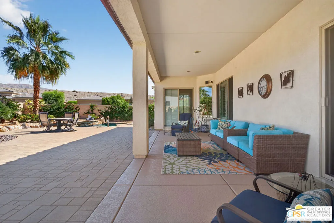
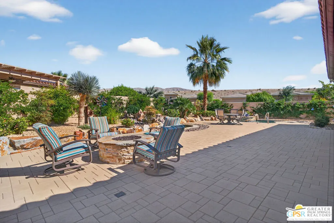
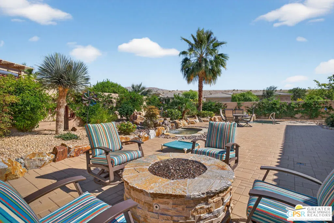
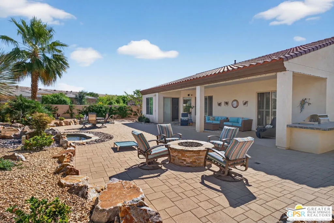
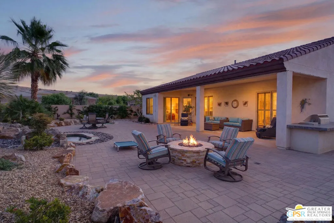
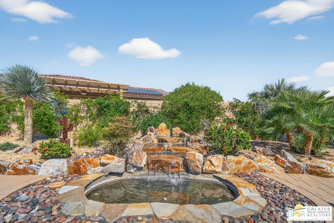
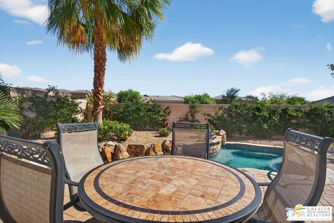
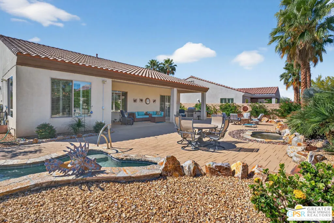
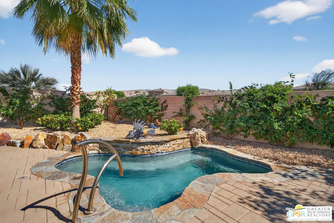
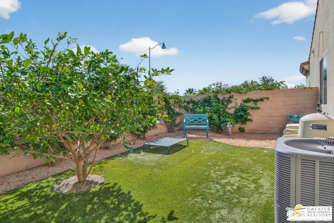
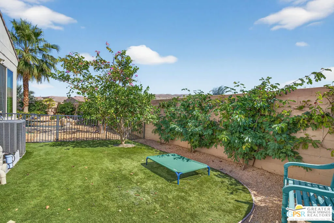
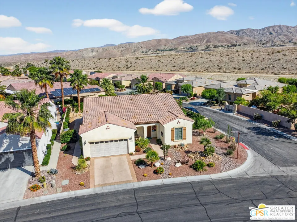
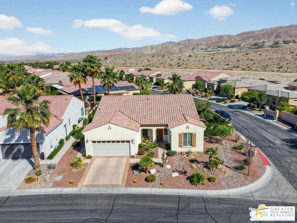
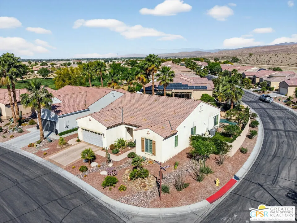
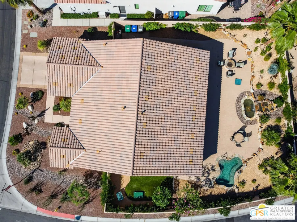
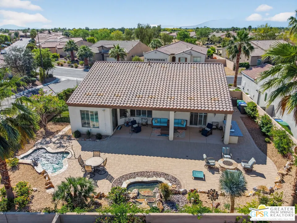
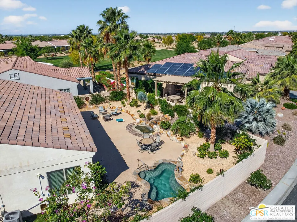
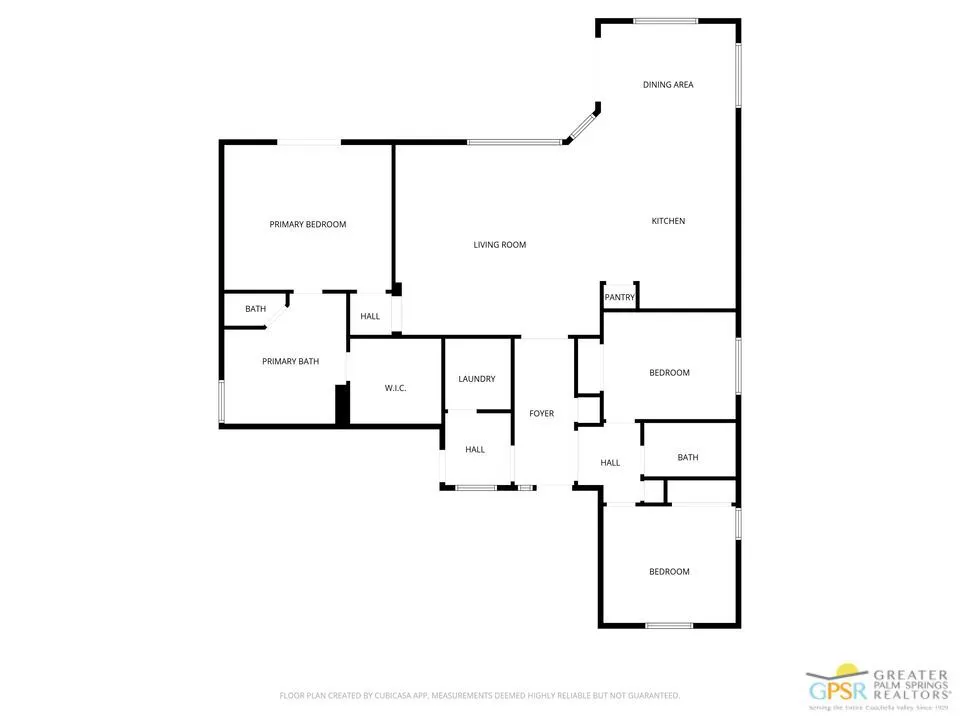
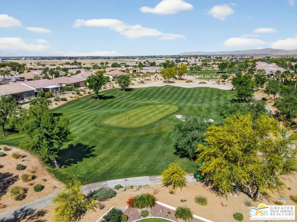
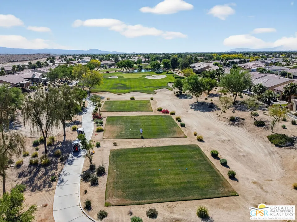
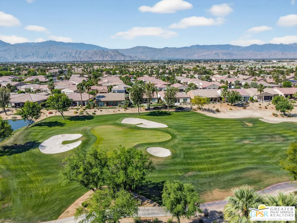
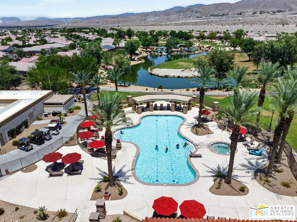
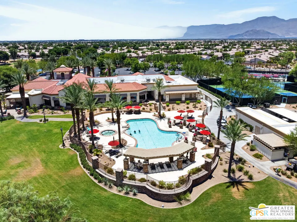
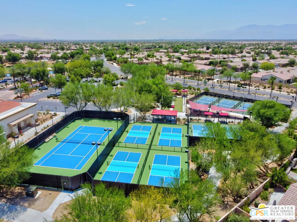
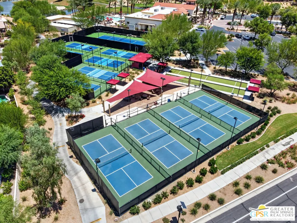
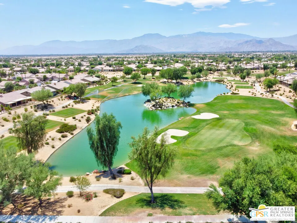
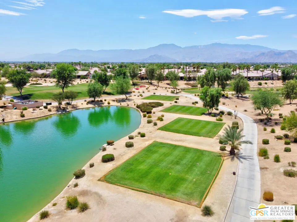
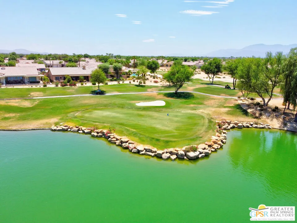
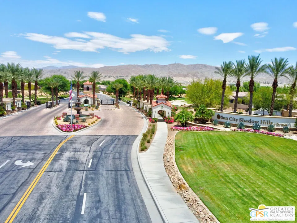
Welcome to resort-style 55+ living in Sun City Shadow Hills in Indio, California. This beautifully upgraded 3-bedroom, 2-bath home offers 1,756 square feet of open-concept living on an oversized corner lot, complete with a private spool, expanded outdoor space, and pet-friendly backyard. Whether you're looking for a full-time desert residence or a seasonal retreat, this home combines comfort, convenience, and the active adult lifestyle Sun City Shadow Hills is known for.Inside, the open floor plan is designed for easy everyday living and entertaining. Tile flooring throughout the main living areas provides a clean, low-maintenance finish, while the upgraded kitchen features stainless steel appliances, modern cabinetry, enhanced countertops, and a stylish backsplash. The kitchen flows naturally into the living and dining areas, creating an inviting space for entertaining family and friends.The spacious primary suite provides a comfortable private retreat, while two additional bedrooms offer flexibility for guests, a home office, hobbies, or fitness space.One of the home's standout features is its oversized corner lot and private backyard oasis. The expanded side yard and deeper backyard provide additional outdoor living space rarely found on a standard interior lot. Cool off or relax in the private spool, enjoy the tranquil water feature, or unwind outdoors beneath the desert sky.Pet owners will appreciate the thoughtfully designed electronic pet door and fenced pet area with artificial grass, creating a convenient, secure, and low-maintenance outdoor space for four-legged family members.Residents of Sun City Shadow Hills, one of the Coachella Valley's premier 55+ active adult communities, enjoy an extensive collection of resort-style amenities, including championship golf, resort-style pools and spas, an indoor lap pool, fitness centers, tennis, pickleball and bocce courts, walking paths, on-site dining, and beautifully maintained grounds. An active calendar of clubs, classes, concerts, and social events provides countless opportunities to stay active and connected.Conveniently located near shopping, dining, golf, entertainment, and everything the Greater Palm Springs area has to offer, this home delivers the ideal combination of an upgraded residence, private outdoor living, and an amenity-rich 55+ lifestyle.For buyers searching for a 3-bedroom home in Sun City Shadow Hills with a private spool, oversized corner lot, upgraded kitchen, and pet-friendly backyard, this property offers an exceptional opportunity to enjoy the best of active adult desert living.
| Price History | |
|---|---|
| 3/30/2026 | Listed $585,000 |
| 8/29/2026 | 3$565,000 |
General Features
| Living Area | 1756 |
|---|---|
| Sewer | Sewer Tap Paid |
| Heating | Central |
| Cooling | Central Air |
| Possession | Close Of Escrow |
| Roof | Concrete,Tile |
| Appliances | Barbecue,Dishwasher,Gas Cooktop,Disposal,Microwave,Oven,Refrigerator,Range Hood,Dryer,Washer |
| HOA Fee | 398 |
| Garage Spaces | 2 |
| Patio/Porch Features | Concrete,Covered |
| Architectural Style | Mediterranean |
| Pool Features | Community,In Ground,Private,Association |
| Security Features | Carbon Monoxide Detector(s),Fire Sprinkler System,Security Gate,Gated with Guard,Gated Community,24 Hour Security,Key Card Entry,Smoke Detector(s),Security Guard |
| Construction Materials | Stucco |
| Year Built | 2014 |
| View | Mountain(s),Pool |
| Stories Count | 1 |
| Levels | One |
| Property Subtype | Single Family Residence |
| Community Features | Gated,Pool |
| Accessibility | No Stairs |
| Assoc Fee Paid Per | Monthly |
| County | Riverside |
| New Construction | false |
| Property Type | Residential |
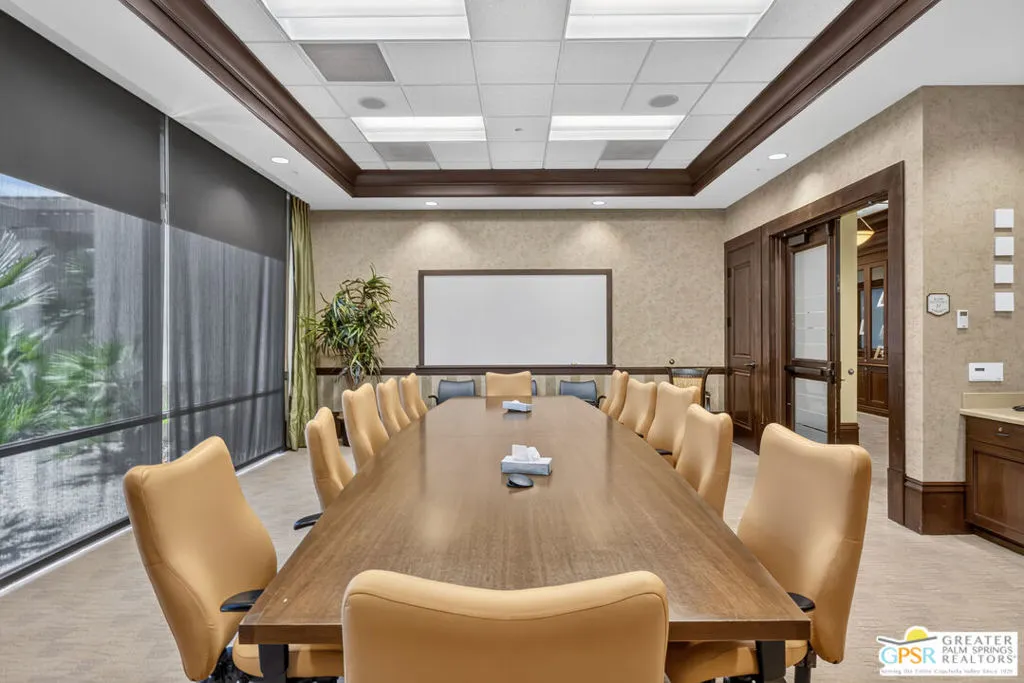
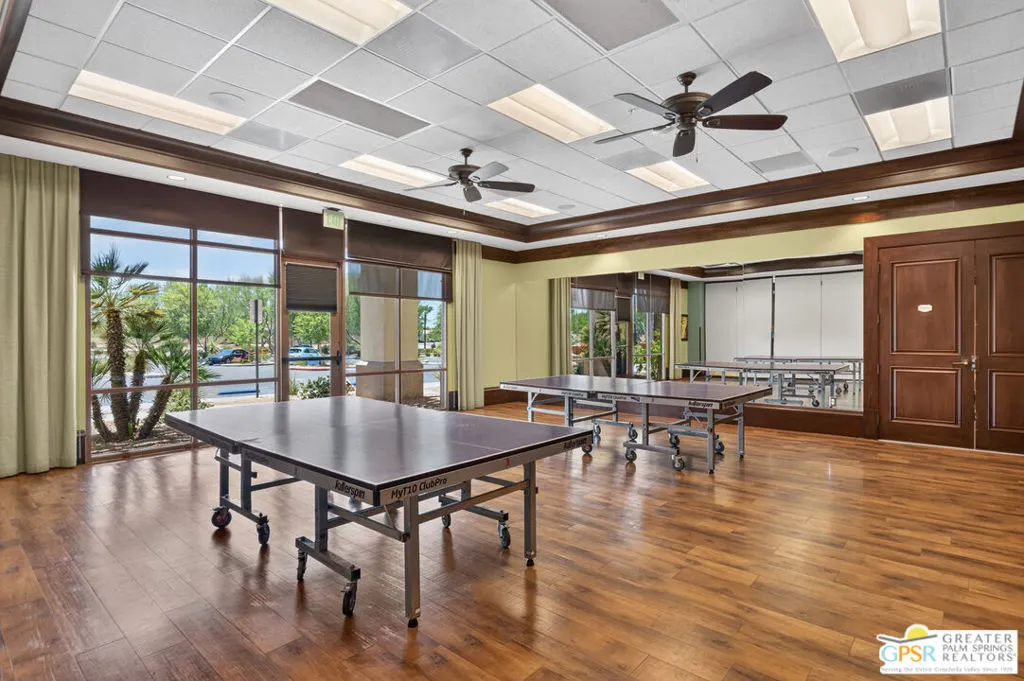
| Association Amenities | Bocce Court,Billiard Room,Clubhouse,Controlled Access,Sport Court,Golf Course,Game Room,Lake or Pond,Meeting Room,Meeting/Banquet/Party Room,Other Courts,Pool,Security,Tennis Court(s),Cable TV |
| HOA | true |
| Attached Garage | true |
| Subdivision Name | Sun City Shadow Hills |
| Facing Direction | South |
| Garage Y/N | true |
| Full Baths | 2 |
| Special Listing Conditions | Standard |
| Status | Active |
| Buyer Financing | Cash,Conventional,FHA,VA |
| Directions | Enter through gate on Avenue 40th, follow N Sun City Blvd to Camino Buendia, turn right on Camino Buendia, house on the left at the corner of Camino Buendia and Camino Lampazos |
| City | Indio |
| Disclosures | Covenants/Restrictions Disclosure,HOA Disclosure |
| Entry Location | Foyer |
| Senior Community Y/N | true |
| MLS Area | 309 - Indio North of East Valley |
| Lot Size Units | Square Feet |
| Lot Size Square Feet | 9583 |
| Spa Features | Association,Heated,In Ground,Private |
| Property Attached Y/N | false |
| Land Lease Y/N | false |
| Property Condition | Updated/Remodeled |
| Virtual Tour | https://www.homes.com/property/38811-camino-buendia-indio-ca/xpxh3nh0m1q9s/?dk=qb75ddcpsey2s |
| Standard Status | Active |
| Year Built Source | Assessor |
| Property Sub Type Additional | Single Family Residence |
| PostalCity | INDIO |
Interior Features
| Interior Amenities | Breakfast Bar,Ceiling Fan(s),Separate/Formal Dining Room,High Ceilings,Open Floorplan,Recessed Lighting,Walk-In Closet(s) |
|---|---|
| Flooring | Carpet |
| Furnished Y/N | Unfurnished |
| Fireplace Features | None |
| Total Stories | 1 |
| Common Walls | No Common Walls |
| Air Conditioning Y/N | true |
| Heating Y/N | true |
| Window Features | Double Pane Windows,Plantation Shutters |
| Fireplace Y/N | false |
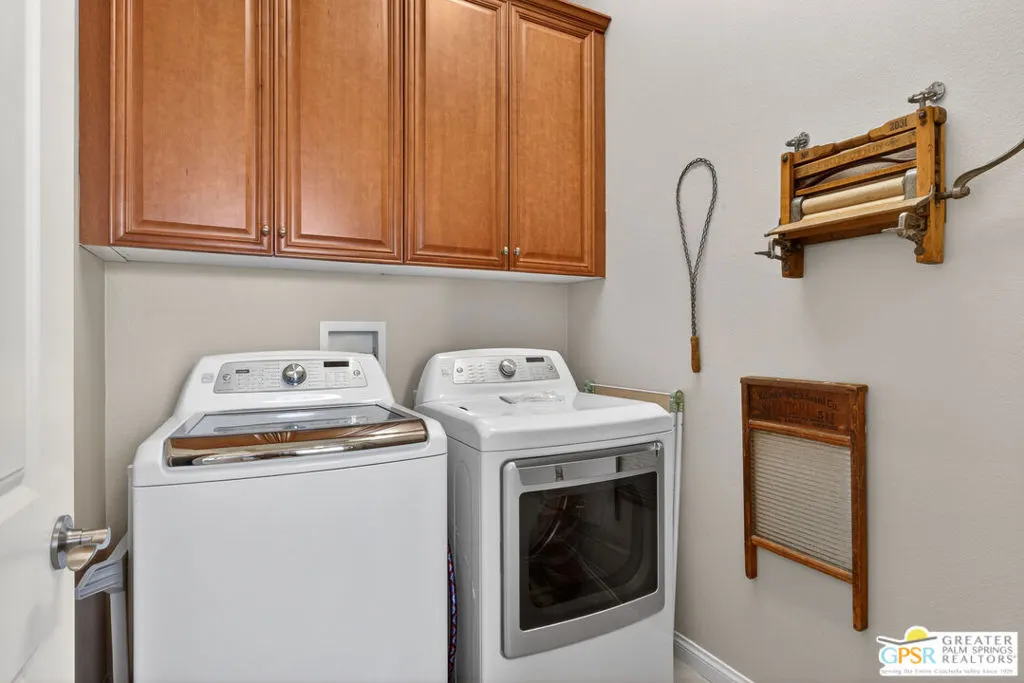
| Laundry Features | Laundry Room |
| Total Bedrooms | 3 |
| LivingAreaSource | Assessor |
| Total Baths | 2 |
Exterior Features
| Exterior Amenities | Misting System |
|---|---|
| Fencing | Block |
| Parking Features | Concrete,Door-Multi,Direct Access,Garage,Garage Door Opener |
| Lot Features | Back Yard,Front Yard,Landscaped |
| Total Parking | 4 |
| Lot Size Area | 9583 |
| Foundation Details | Slab |
| Spa | true |
| Building Area Total | 1756 |
| Lot Size Acres | 0.22 |
| Private Pool | true |
| Lot Size Source | Assessor |
| Door Features | Sliding Doors |
Amenities
- Foreclosure
- Views
- Short Sale
- New Construction
- Adult 55+
- Lease To Own
- No HOA Fees
- Furnished
- Primary On Main
- Air Conditioning
- Seller Finance
- Green
- Fixer Upper
- Horse
- Golf
- Fireplace
- Deck
- Garage
- Basement
- Pool
Property vs Single Family Average in 92203
Price
Year Built
 Based on information from California Regional Multiple Listing Service, Inc. as of September 19, 2026 5:15 AM UTC This information is for your personal, non-commercial use and may not be used for any purpose other than to identify prospective properties you may be interested in purchasing. Display of MLS data is usually deemed reliable but is NOT guaranteed accurate by the MLS. Buyers are responsible for verifying the accuracy of all information and should investigate the data themselves or retain appropriate professionals. Information from sources other than the Listing Agent may have been included in the MLS data. Unless otherwise specified in writing, Broker/Agent has not and will not verify any information obtained from other sources. The Broker/Agent providing the information contained herein may or may not have been the Listing and/or Selling Agent.
